"BIM Modeling Services for Healthcare Construction: What US Hospital Projects Require in 2026"
Enhance your project efficiency with our professional BIM modeling services. To know more about us or the quotations, explore the relevant pages.
 bimmodeling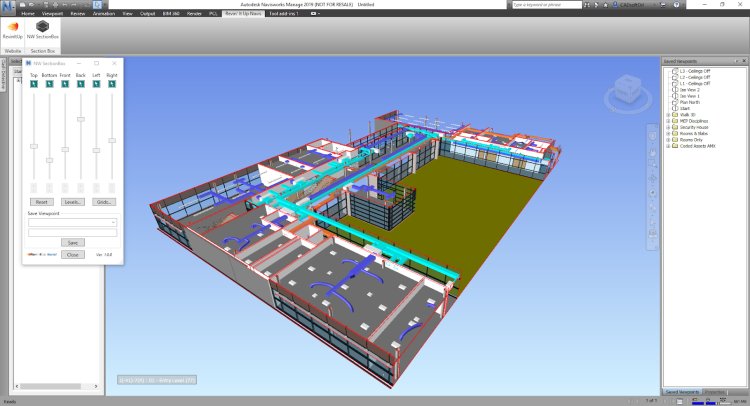
Hospital construction has always existed in a category of its own. A commercial office tower can tolerate certain inconveniences during construction. A retail project might survive a scheduling delay with enough budget adjustments. Hospitals are different. Entire lives move through these buildings every minute, and that reality changes the stakes of every design decision, every coordination meeting, and every installation sequence.
A misplaced duct is not just a coordination error in a hospital. It can interfere with surgical airflow requirements. An overloaded ceiling zone is not merely frustrating for contractors; it can compromise maintenance accessibility for critical medical systems years after the building opens. Even routine renovations become deeply sensitive because construction often happens while patients, staff, and emergency services continue operating only feet away.
That is why healthcare construction has become one of the most BIM-dependent sectors in the United States.
In 2026, hospital owners are demanding more than attractive 3D models. They expect intelligent coordination, operational foresight, accurate facility data, prefabrication readiness, and near-flawless constructability planning before crews ever arrive on-site. The margin for improvisation has nearly disappeared.
Why healthcare facilities are uniquely difficult to build
Walk through the ceiling space of a modern hospital, and you immediately understand why traditional coordination methods struggle. Mechanical ductwork competes with medical gas systems, electrical conduit, cable trays, plumbing lines, fire protection piping, nurse call infrastructure, pneumatic tube systems, and highly specialized equipment supports.
And all of it must coexist within incredibly tight tolerances.
What makes hospitals especially difficult is not just the quantity of systems. It is the level of interdependence between them. Airflow relationships affect infection control. Backup power systems support life-sustaining equipment. Temperature stability protects sensitive pharmaceuticals and medical devices. Even minor coordination failures can ripple outward into operational risks.
This is exactly where BIM Modeling Services have become indispensable for healthcare construction teams. Coordinated BIM workflows allow architects, engineers, contractors, and specialty trades to identify clashes, simulate installation sequencing, and evaluate constructability long before physical work begins. Instead of discovering conflicts during rough-in installation, project teams can resolve them digitally while changes remain manageable and relatively inexpensive.
That shift has dramatically changed how healthcare projects are delivered.
Hospitals cannot afford traditional coordination mistakes anymore
In many sectors, field modifications are frustrating but manageable. In healthcare construction, they can become catastrophic.
Imagine a surgical suite expansion project inside an active hospital. Mechanical systems serving operating rooms require strict pressure relationships and contamination control. During installation, the project team discovers that a coordinated ceiling zone no longer accommodates revised medical gas routing issued late in design development.
Suddenly, the consequences escalate quickly.
What happens when coordination breaks down in healthcare projects
- Infection control procedures become more complicated.
Additional demolition or rework may require expanded containment measures inside occupied clinical environments. - Construction schedules start affecting hospital operations.
Delays can interfere with department relocations, equipment installations, or patient care transition plans. - Compliance reviews become riskier.
Healthcare facilities face stringent inspection and operational standards that leave little room for improvisation.
On a standard commercial project, teams might absorb those problems through overtime labor and resequencing. Hospitals rarely offer that luxury.
Every coordination decision carries operational consequences.
Why BIM coordination is now central to hospital project delivery
Healthcare construction demands extraordinary levels of precision. BIM helps create that precision by allowing teams to visualize systems together rather than in isolated drawing packages.
Instead of mechanical contractors designing independently from electrical or plumbing trades, coordinated BIM environments allow all systems to exist within a shared digital space. Conflicts can be identified before fabrication begins. Access zones can be evaluated. Equipment clearances become visible long before inspections occur.
And increasingly, hospitals expect this level of digital coordination as a baseline requirement rather than an advanced service.
Key BIM applications in healthcare construction
|
BIM Application |
Why It Matters in Hospitals |
|
Clash detection |
Prevents conflicts in congested ceiling and utility spaces |
|
Phasing visualization |
Helps maintain hospital operations during renovation work |
|
Equipment coordination |
Ensures accurate installation of specialized medical systems |
|
Prefabrication support |
Reduces on-site disruption and improves installation speed |
|
Facility data integration |
Supports long-term maintenance and operations |
The projects benefiting most are not necessarily the largest ones. Even moderate-sized hospital renovations can involve astonishing coordination complexity because work often occurs within occupied facilities.
That reality changes everything.
Renovation work is often harder than new construction
New hospital towers are difficult. Renovations inside functioning healthcare campuses are frequently even harder.
Existing conditions are rarely perfect. Original drawings may be incomplete. Decades of undocumented modifications often hide above ceilings and behind walls. Mechanical systems serving active patient floors cannot simply be shut down whenever convenient.
This is where laser scanning and scan-to-BIM workflows have become incredibly valuable.
Existing condition modeling reduces uncertainty
- Laser scanning captures precise as-built conditions.
Teams can identify structural irregularities, hidden utilities, and routing limitations before demolition begins. - Coordinated models improve renovation planning.
Contractors can evaluate phasing strategies and minimize disruption to active hospital operations. - Unexpected field conflicts become less frequent.
Better existing-condition data helps prevent costly redesigns during construction.
Veteran healthcare contractors often say the same thing: uncertainty is the enemy. BIM reduces uncertainty better than almost any other coordination tool available today.
Prefabrication is changing hospital construction workflows.
Healthcare construction schedules are increasingly compressed, particularly in regions facing rapid population growth or aging infrastructure demands. Owners want facilities to be operational faster, but hospitals remain incredibly difficult environments to build conventionally.
That tension is accelerating prefabrication.
Mechanical racks, patient bathroom pods, corridor utility assemblies, headwall systems, and multi-trade modules are now appearing on healthcare projects with growing frequency. But prefabrication only works when BIM coordination is exceptionally accurate.
There is very little tolerance for fabrication errors once assemblies arrive on-site.
Why hospitals are ideal for prefabrication
- Repetitive room layouts improve fabrication efficiency.
Patient rooms, corridors, and utility zones often follow standardized layouts well-suited for modular workflows. - Off-site fabrication reduces on-site disruption.
Hospitals benefit from quieter, faster installation processes that minimize operational interruptions. - Quality control improves substantially.
Controlled fabrication environments allow greater consistency than crowded active jobsites.
The relationship between BIM and prefabrication is becoming inseparable in healthcare construction.
The pressure of compliance and operational continuity
Hospitals operate under layers of regulatory oversight that extend far beyond standard commercial construction requirements. Fire safety, infection control, airflow compliance, accessibility, emergency power systems, and medical gas regulations all intersect simultaneously.
That complexity makes coordination discipline absolutely critical.
A poorly coordinated ceiling space is not just inconvenient for maintenance teams. It may violate access clearance requirements or compromise inspection pathways. Equipment rooms must remain serviceable for years after construction ends. Future maintenance access matters almost as much as initial installation.
This is why experienced healthcare coordinators focus heavily on lifecycle thinking, not just immediate constructability.
Collaboration matters more in hospitals than almost anywhere else
One overlooked benefit of BIM in healthcare projects is emotional clarity.
That may sound strange, but anyone who has participated in large hospital coordination meetings understands the point immediately. These projects involve architects, engineers, clinicians, infection control teams, equipment planners, facility operators, general contractors, specialty subcontractors, and regulatory reviewers — often simultaneously.
Miscommunication becomes dangerous fast.
Coordinated BIM environments create shared visual understanding. Surgeons can review room layouts. Maintenance teams can evaluate equipment access. Contractors can assess installation sequencing. Everyone sees the same information together.
And that dramatically improves decision-making.
Technology alone is not enough.
Sophisticated software helps, but healthcare BIM coordination still depends heavily on experience.
A technically correct model can still fail operationally if teams do not understand healthcare workflows, maintenance realities, and field installation constraints. That is why experienced BIM Modeling Companies have become increasingly valuable on hospital projects. Strong healthcare BIM teams understand not only software platforms like Revit and Navisworks, but also medical planning logic, infection control concerns, equipment integration requirements, and long-term facility operations.
That practical understanding matters enormously.
Because hospitals are not ordinary buildings. They are operational ecosystems where construction decisions affect patient care, staff efficiency, safety protocols, and facility maintenance for decades.
The future of BIM in healthcare construction
By 2026, healthcare BIM workflows will be evolving beyond coordination alone.
Digital twins, AI-assisted clash prioritization, cloud collaboration platforms, and integrated facility management systems are beginning to reshape how hospitals manage information across the entire building lifecycle. Owners increasingly want BIM data connected directly to maintenance systems, equipment tracking platforms, and operational analytics.
The model is becoming part of the hospital’s long-term intelligence infrastructure.
And that shift is likely only beginning.
Future hospital projects will almost certainly demand deeper integration between design, construction, operations, and predictive maintenance environments. BIM is rapidly becoming the bridge connecting all four.
Conclusion
Healthcare construction remains one of the most technically demanding sectors in the entire building industry. Tight ceiling spaces, operational continuity requirements, infection control protocols, advanced medical systems, and strict compliance standards create enormous coordination pressure on every project team involved.
BIM modeling has emerged as one of the most effective tools for managing that complexity.
From clash detection and prefabrication support to renovation planning and facility data integration, coordinated BIM workflows help hospital projects reduce errors, improve collaboration, accelerate schedules, and protect long-term operational performance.
The contractors and healthcare systems succeeding in 2026 are not simply adopting BIM because it is modern technology. They are using it because the complexity of hospital construction now leaves very little alternative.
And as healthcare facilities continue evolving, BIM will only become more deeply woven into the future of how hospitals are designed, built, and maintained.
FAQs
Why is BIM important in healthcare construction?
BIM helps healthcare projects coordinate highly complex building systems, reduce clashes, improve constructability, and support operational continuity during both new construction and renovations.
How does BIM reduce hospital construction errors?
BIM allows project teams to identify system conflicts digitally before installation begins, minimizing costly field rework and reducing coordination-related delays.
What makes hospital BIM coordination more difficult than commercial projects?
Hospitals contain dense infrastructure systems, strict compliance requirements, infection control standards, and critical operational constraints that demand much higher coordination accuracy.
Can BIM support hospital facility management after construction?
Yes. BIM models can support facility management by providing accurate equipment data, maintenance information, operational documentation, and digital records for long-term building operations.